Share this with your friends


Realty One Group Lowcountry
13 Greenwood Drive, Bluffton, SC 29910
- $612,000
- 3
- BD
- 3
- BA
- 2,000
- SqFt
- Sold Price
- $612,000
- List Price
- $624,999
- Closing Date
- Oct 21, 2025
- MLS#
- HILTONHEAD-500684
- Status
- CLOSED
- County
- Beaufort
- City
- Bluffton
- Subdivision
- M/Greenwood
- Bedrooms
- 3
- Bathrooms
- 3
- Half-baths
- 1
- Living Area
- 2,000
- Acres
- 0.54
- Property Subtype
- Single Family Residence
- Subtype Additional Info
- Single Family Residence
Property Description
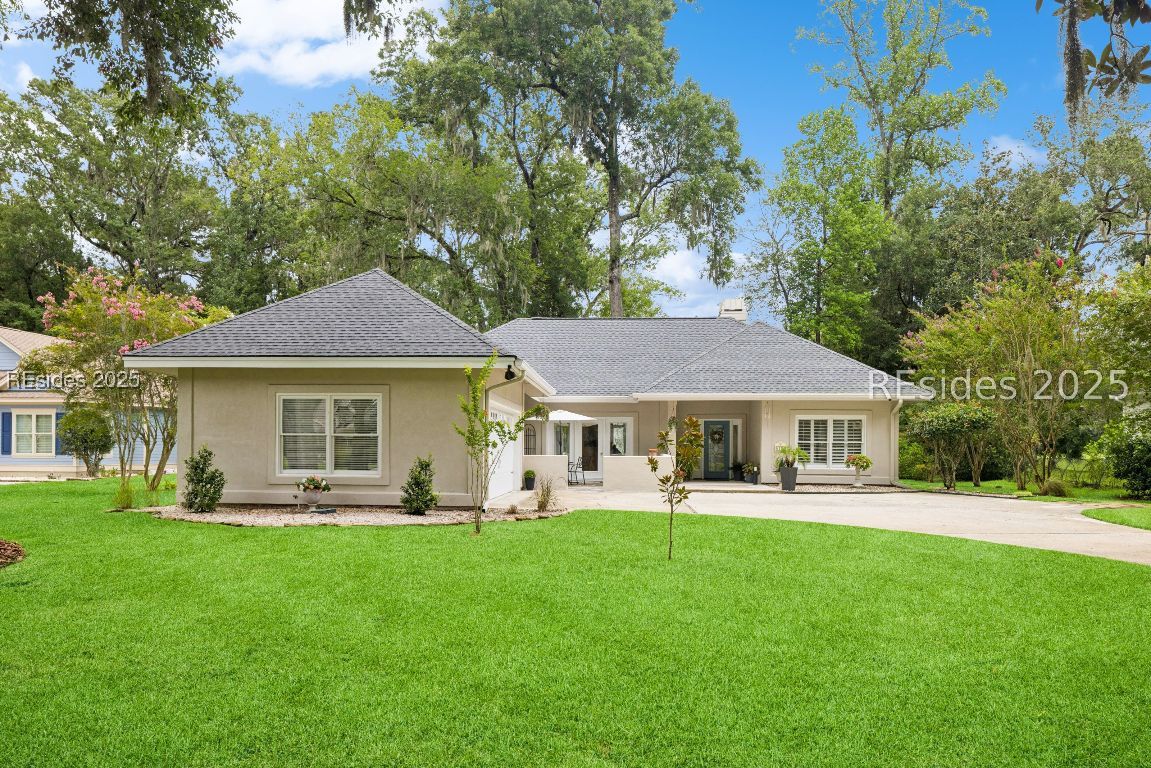
Nestled on over half an acre in the coveted Rose Hill community, this 3 bedroom, 2 bathroom Lowcountry retreat is a rare blend of privacy, beauty, and lifestyle. Tucked away behind a winding drive and framed by lush landscaping, the home welcomes you with a private courtyard, gracious covered entry and side-entry garage. Step inside to find soaring ceilings, abundant natural light, and spectacular views of the manicured golf course and vibrant wildlife. The living room features custom built-ins, and expansive windows that create a seamless connection to the outdoors. The updated kitchen boasts stainless steel appliances, gleaming quartz countertops, and a formal dining area, perfect for everyday living and elegant entertaining. The spacious primary suite offers a peaceful escape with a soaking tub, walk-in shower, and generous closet. Two guest bedrooms are positioned on the opposite side of the home, offering comfort and privacy for family or visitors. Notable upgrades include; new roof (2022), new paint, new faucets, new ceiling fans, plantation shutters, and newer glass doors leading to the rear patio. Rose Hills exceptional amenities include three pools, tennis courts, pickleball, an equestrian center, deep water access, a clubhouse, restaurant and 24-hour gated security, all in a golf-cart-friendly community just minutes from Bluffton's shops and dining.
/u.realgeeks.media/blufftonhomes/Main_Logo.jpg)
Additional Information
- Year Built
- 1996
- Lot Size
- 23,522
- Amenities
- Clubhouse, Dock, Golf Course, Picnic Area, Playground, Pickleball, Restaurant, Guard, Tennis Court(s), Trail(s)
- Interior Features
- Attic, Bookcases, Ceiling Fan(s), Fireplace, Main Level Primary, Multiple Closets, Pull Down Attic Stairs, Separate Shower, Cable TV, Unfinished Walls, Window Treatments, Entrance Foyer, Eat-in Kitchen, New Paint
- Cooling
- Central Air, Electric, Heat Pump
- Heating
- Central, Electric, Heat Pump
- Exterior Features
- Courtyard, Sprinkler/Irrigation, Paved Driveway, Patio, Rain Gutters
- Roof
- Asphalt
- Master On Main
- Yes
- Pool Description
- Community, Free Form, Other
- Garage Spaces
- 2
Listing courtesy of Harbour & Home Real Estate. Selling Office: Keller Williams Realty.
How much is your home worth?
...get instant property value now!
Mortgage Calculator

We do not attempt to independently verify the currency, completeness, accuracy or authenticity of the data contained herein. It may be subject to transcription and transmission errors. Accordingly, the data is provided on an “as is” “as available” basis only and may not reflect all real estate activity in the market. © 2026 REsides, Inc. All rights reserved. Certain information contained herein is derived from information, which is the licensed property of, and copyrighted by, REsides, Inc.