Share this with your friends


Realty One Group Lowcountry
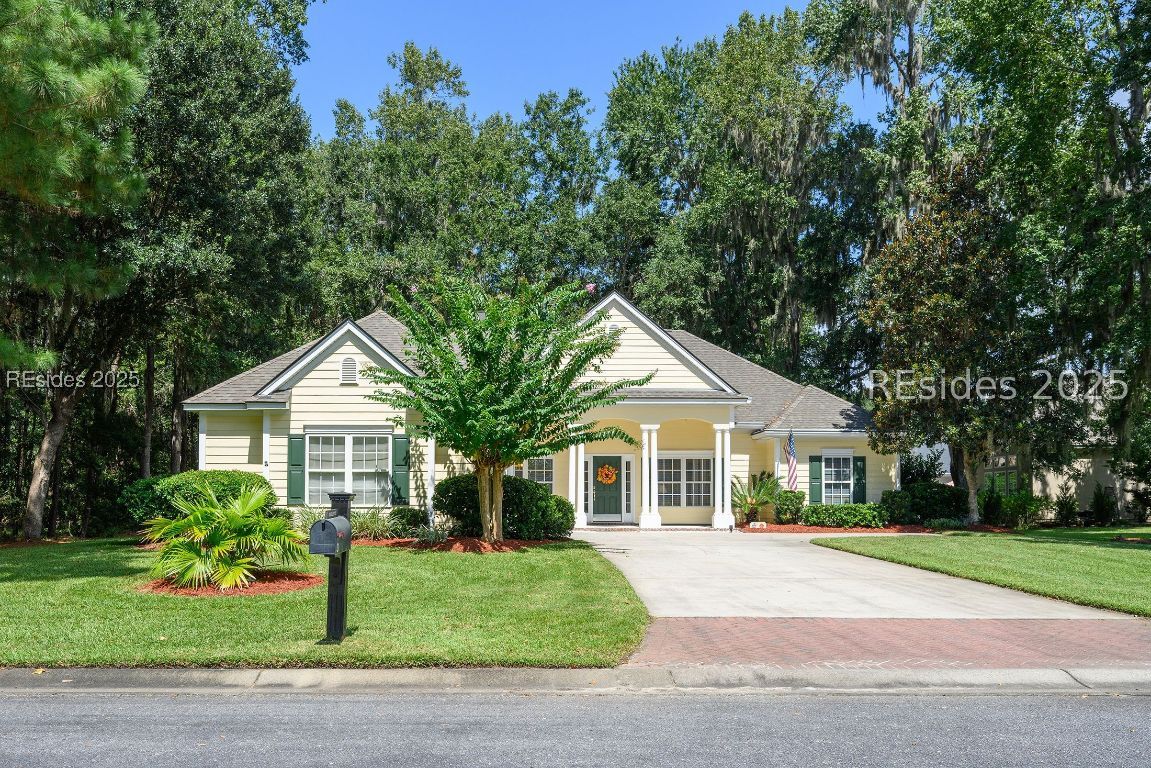
3 Hunters Green, Bluffton, SC 29910
- $649,900
- 3
- BD
- 3
- BA
- 2,347
- SqFt
- Sold Price
- $649,900
- List Price
- $649,900
- Closing Date
- Nov 20, 2025
- MLS#
- HILTONHEAD-501346
- Status
- CLOSED
- County
- Beaufort
- City
- Bluffton
- Subdivision
- The Crescent
- Bedrooms
- 3
- Bathrooms
- 3
- Half-baths
- 1
- Living Area
- 2,347
- Acres
- 0.36
- Property Subtype
- Single Family Residence
- Subtype Additional Info
- Single Family Residence
Property Description
Great new price plus $10,000 redecorating allowance to one lucky buyer!!! Better take a serious look quick!!! This is the sellers' vacation home 6 months of the year so lightly lived in! This southern-style Crescent home features 3 bedrooms, 2.5 baths, and a vaulted screened porch, offering an ideal combination of modern comfort, timeless style, and exceptional privacy. Located on a tranquil cul-de-sac, the property provides serene, wooded views at the rear & borders a protected preserve on one side, assuring lasting privacy & natural beauty. A large primary bedroom offers bay window views & private bath with two walk-in closets, separate shower & tub, and separate vanities. Beautifully maintained as a second home, the owners have invested in numerous interior and exterior upgrades. Notable improvements include a newly renovated primary shower (2025), two new windows (2024), fresh exterior paint, shutters, and a new hot water heater (2022), new roof (2021), kitchen with island has new refaced kit cabinets, new granite countertops, new disposal, sink and faucet (2021), new fireplace insert (2020), and new screened porch (2019), and more. Large separate laundry room w/washer & dryer. Encompassing 2,347 sqft, the homes well-designed floorplan allows for a seamless transition from a welcoming foyer into two inviting living areas w/two-way gas fireplace as the centerpiece - perfect for daily living & entertaining guests. Prefer a Study and 3 bedrooms? Easy to do by making the living room into a private Study. Arnold Palmer Signature Golf course. Free 1 month membership as new owner. 10 minutes to all Bluffton fun & shopping. 3 miles to the island. The Crescent front gate is manned 24/7 plus convenient back gate to Belfair Towne Center shopping center. Other amenities include pickleball, tennis, Olympic saltwater lap & kiddie pool, covered picnic pavilion, restaurant in clubhouse.
/u.realgeeks.media/blufftonhomes/Main_Logo.jpg)
Additional Information
- Year Built
- 2003
- Lot Size
- 15,681
- Amenities
- Clubhouse, Picnic Area, Pickleball, Pool, Restaurant, Guard, Tennis Court(s)
- Interior Features
- Tray Ceiling(s), Ceiling Fan(s), Fireplace, Main Level Primary, Multiple Closets, Pull Down Attic Stairs, Smooth Ceilings, Separate Shower, Window Treatments, Entrance Foyer, Eat-in Kitchen, New Paint, Pantry
- Cooling
- Central Air, Electric, Heat Pump
- Heating
- Central, Electric, Heat Pump
- Exterior Features
- Enclosed Porch, Sprinkler/Irrigation, Paved Driveway, Propane Tank - Leased, Rain Gutters
- Roof
- Asphalt
- Master On Main
- Yes
- Pool Description
- Lap, Salt Water, Community
- Garage Spaces
- 2
Listing courtesy of Charter One Realty. Selling Office: Charter One Realty.
How much is your home worth?
...get instant property value now!
Mortgage Calculator

We do not attempt to independently verify the currency, completeness, accuracy or authenticity of the data contained herein. It may be subject to transcription and transmission errors. Accordingly, the data is provided on an “as is” “as available” basis only and may not reflect all real estate activity in the market. © 2026 REsides, Inc. All rights reserved. Certain information contained herein is derived from information, which is the licensed property of, and copyrighted by, REsides, Inc.