Share this with your friends


Realty One Group Lowcountry
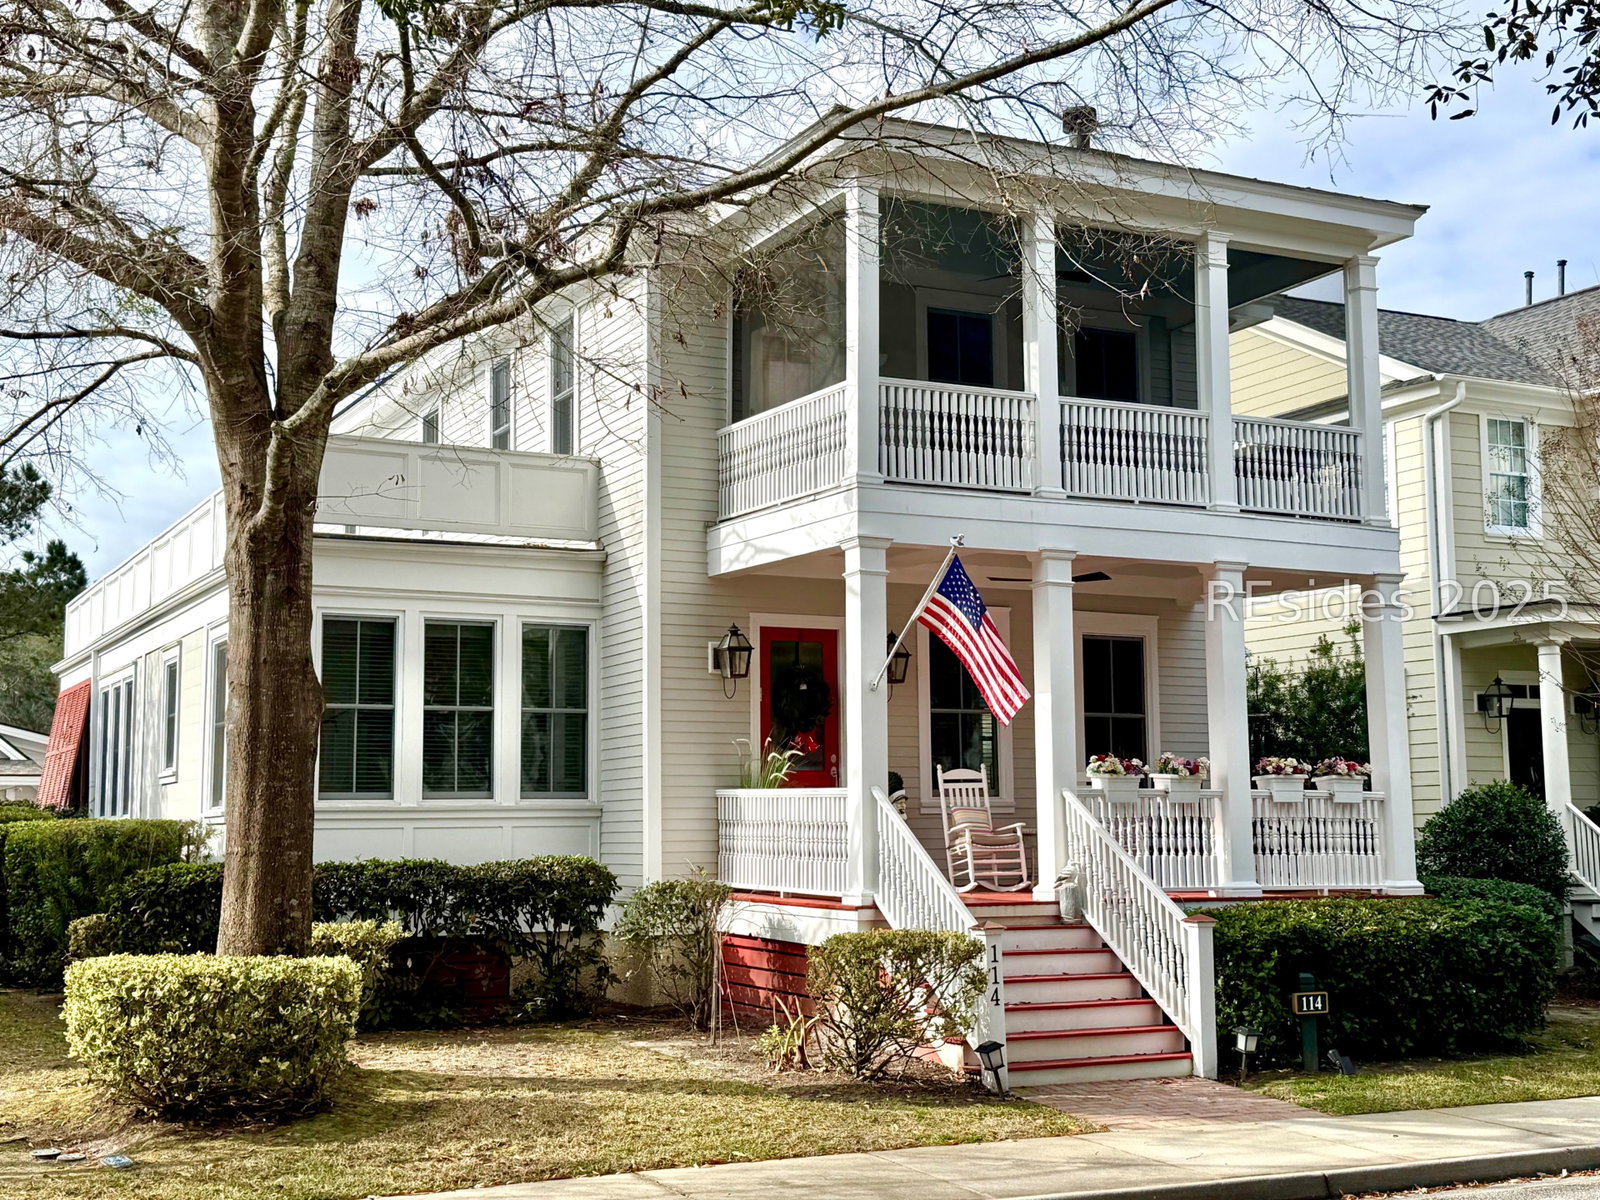
114 Great Heron Way, Bluffton, SC 29909
- $885,000
- 5
- BD
- 4
- BA
- 2,787
- SqFt
- Sold Price
- $885,000
- List Price
- $895,000
- Closing Date
- Jan 22, 2026
- MLS#
- HILTONHEAD-503231
- Status
- CLOSED
- County
- Beaufort
- City
- Bluffton
- Subdivision
- Oldfield
- Bedrooms
- 5
- Bathrooms
- 4
- Half-baths
- 1
- Living Area
- 2,787
- Acres
- 0.17
- Property Subtype
- Single Family Residence
- Subtype Additional Info
- Single Family Residence
Property Description
This classic Charleston style, 5 Bed, 4 Bath custom built home is located in the sought after original Oldfield loop area. This spacious open layout home has soaring 10' ceilings, 8' solid core doors, 12" baseboards and crown mouldings throughout. Located on the1st floor is a desirable primary bedroom and rarely seen second bedroom. The second floor features 3 additional bedrooms, 2 full bathrooms and multiple walk-in closets. There are also wonderful screened porches on both floors. The home transitions to a beautiful English style garden fenced yard with 2 patios that provide abundant exterior space for endless entertaining. An oversize length garage with a Carport and 4 additional parking spaces provide rear property access for cars and a golf cart. Located just steps from the entrance to the tennis courts, fitness center, pickleball and resort style pool and spa you are right where all the action is. While inside Oldfield, you'll have access to golf, tennis, deepwater boating, an equestrian center, miles of trails, Outfitters center and the beautiful Okatie River with this Audubon Rated community. This is a special home with classic southern design and charm and is a must see to experience one of Oldfield's best offerings.
/u.realgeeks.media/blufftonhomes/Main_Logo.jpg)
Additional Information
- Year Built
- 2005
- Style
- Two Story
- Lot Size
- 7,405
- Amenities
- Basketball Court, Dock, Fitness Center, Gas, Garden Area, Playground, Pickleball, Pool, RV/Boat Storage, Restaurant, Guard, Tennis Court(s), Trail(s)
- Interior Features
- Attic, Tray Ceiling(s), Ceiling Fan(s), Jetted Tub, Main Level Primary, Multiple Closets, Smooth Ceilings, Separate Shower, Window Treatments, Eat-in Kitchen
- Cooling
- Central Air
- Heating
- Central, Heat Pump, Zoned
- Exterior Features
- Courtyard, Enclosed Porch, Fence, Sprinkler/Irrigation, Paved Driveway, Porch, Patio
- Roof
- Asphalt
- Master On Main
- Yes
- Pool Description
- Community
- Garage Spaces
- 1
Listing courtesy of Oldfield Real Estate, LLC. Selling Office: The Agency Hilton Head.
How much is your home worth?
...get instant property value now!
Mortgage Calculator

We do not attempt to independently verify the currency, completeness, accuracy or authenticity of the data contained herein. It may be subject to transcription and transmission errors. Accordingly, the data is provided on an “as is” “as available” basis only and may not reflect all real estate activity in the market. © 2026 REsides, Inc. All rights reserved. Certain information contained herein is derived from information, which is the licensed property of, and copyrighted by, REsides, Inc.