Share this with your friends


Realty One Group Lowcountry
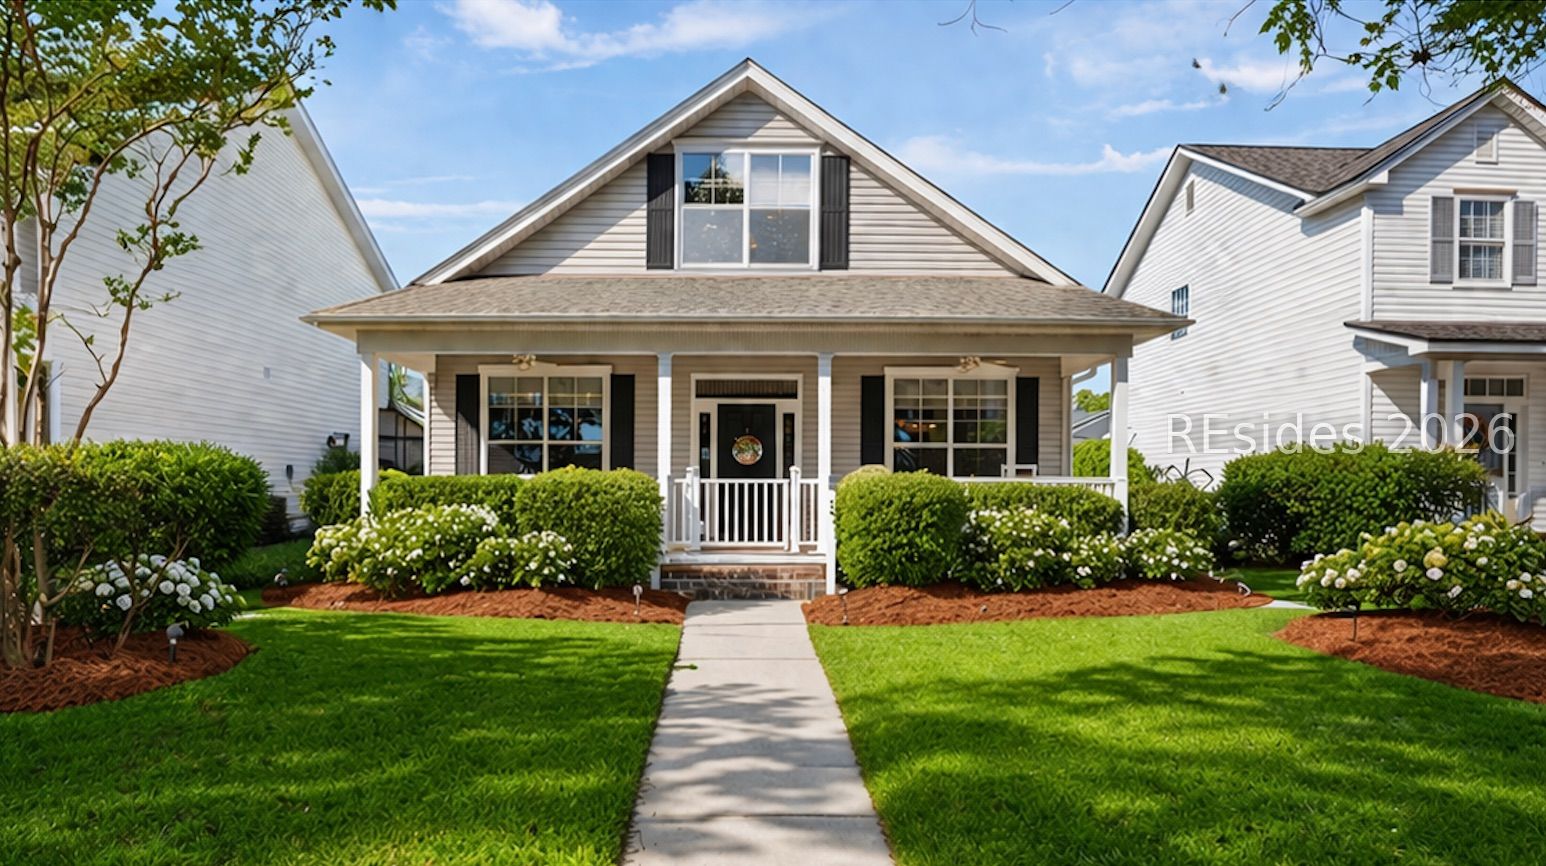
17 Sassafras Street, Bluffton, SC 29910
- $570,000
- 3
- BD
- 2
- BA
- 1,975
- SqFt
- Sold Price
- $570,000
- List Price
- $580,000
- Closing Date
- Jun 24, 2026
- MLS#
- HILTONHEAD-503649
- Status
- CLOSED
- County
- Beaufort
- City
- Bluffton
- Subdivision
- Bluffton Park
- Bedrooms
- 3
- Bathrooms
- 2
- Living Area
- 1,975
- Acres
- 0.13
- Property Subtype
- Single Family Residence
- Subtype Additional Info
- Single Family Residence
Property Description
Welcome to this beautifully renovated home, just minutes from the heart of Old Town Bluffton. 17 Sassafras Street offers a move-in-ready space at your fingertips, in one of Bluffto'ns most convenient locations. Inside you'll find fresh paint throughout, updated LVP stair treads, light-and-bright Kitchen with great storage, beautifully updated bathrooms, and popcorn ceiling removed throughout. The updates in this home were designed with functional, easy living in mind. The spacious second-floor loft provides the perfect bonus area for a media room, playroom, or additional living space overlooking the pond. Additional sunroom off the Primary Bedroom provides a private setting ideal for home office, workout space, or peaceful sitting area overlooking your private backyard.Step outside and embrace true Lowcountry living. Enjoy morning coffee on the front porch overlooking the pond, or unwind in the fenced backyard, offering privacy and room to relax or entertain. Take advantage of the alley-load driveway, large enough to comfortably accommodate two vehicles, with possible room for future storage shed or single carport.All of this, just minutes from Old Town Bluffton, where dining, shopping, festivals, and waterfront charm await.
/u.realgeeks.media/blufftonhomes/Main_Logo.jpg)
Additional Information
- Year Built
- 2002
- Style
- One and One Half Story
- Lot Size
- 5,662
- Amenities
- Clubhouse, Playground, Pool
- Interior Features
- Ceiling Fan(s), Main Level Primary, Multiple Closets, New Paint, Pull Down Attic Stairs, Smooth Ceilings, Window Treatments
- Cooling
- Central Air
- Heating
- Heat Pump
- Exterior Features
- Fence, Paved Driveway, Patio
- Roof
- Composition, Shingle
- Master On Main
- Yes
- Pool Description
- Community
Listing courtesy of SERHANT. Selling Office: Collins Group Realty.
How much is your home worth?
...get instant property value now!
Mortgage Calculator

We do not attempt to independently verify the currency, completeness, accuracy or authenticity of the data contained herein. It may be subject to transcription and transmission errors. Accordingly, the data is provided on an “as is” “as available” basis only and may not reflect all real estate activity in the market. © 2026 REsides, Inc. All rights reserved. Certain information contained herein is derived from information, which is the licensed property of, and copyrighted by, REsides, Inc.