Share this with your friends


Realty One Group Lowcountry
15 Seburn Drive, Bluffton, SC 29909
- $365,000
- 2
- BD
- 2
- BA
- 1,343
- SqFt
- Sold Price
- $365,000
- List Price
- $360,000
- Closing Date
- May 21, 2026
- MLS#
- HILTONHEAD-507898
- Status
- CLOSED
- County
- Beaufort
- City
- Bluffton
- Subdivision
- Alexandria Village
- Bedrooms
- 2
- Bathrooms
- 2
- Living Area
- 1,343
- Acres
- 0.16
- Property Subtype
- Single Family Residence
- Subtype Additional Info
- Single Family Residence
Property Description
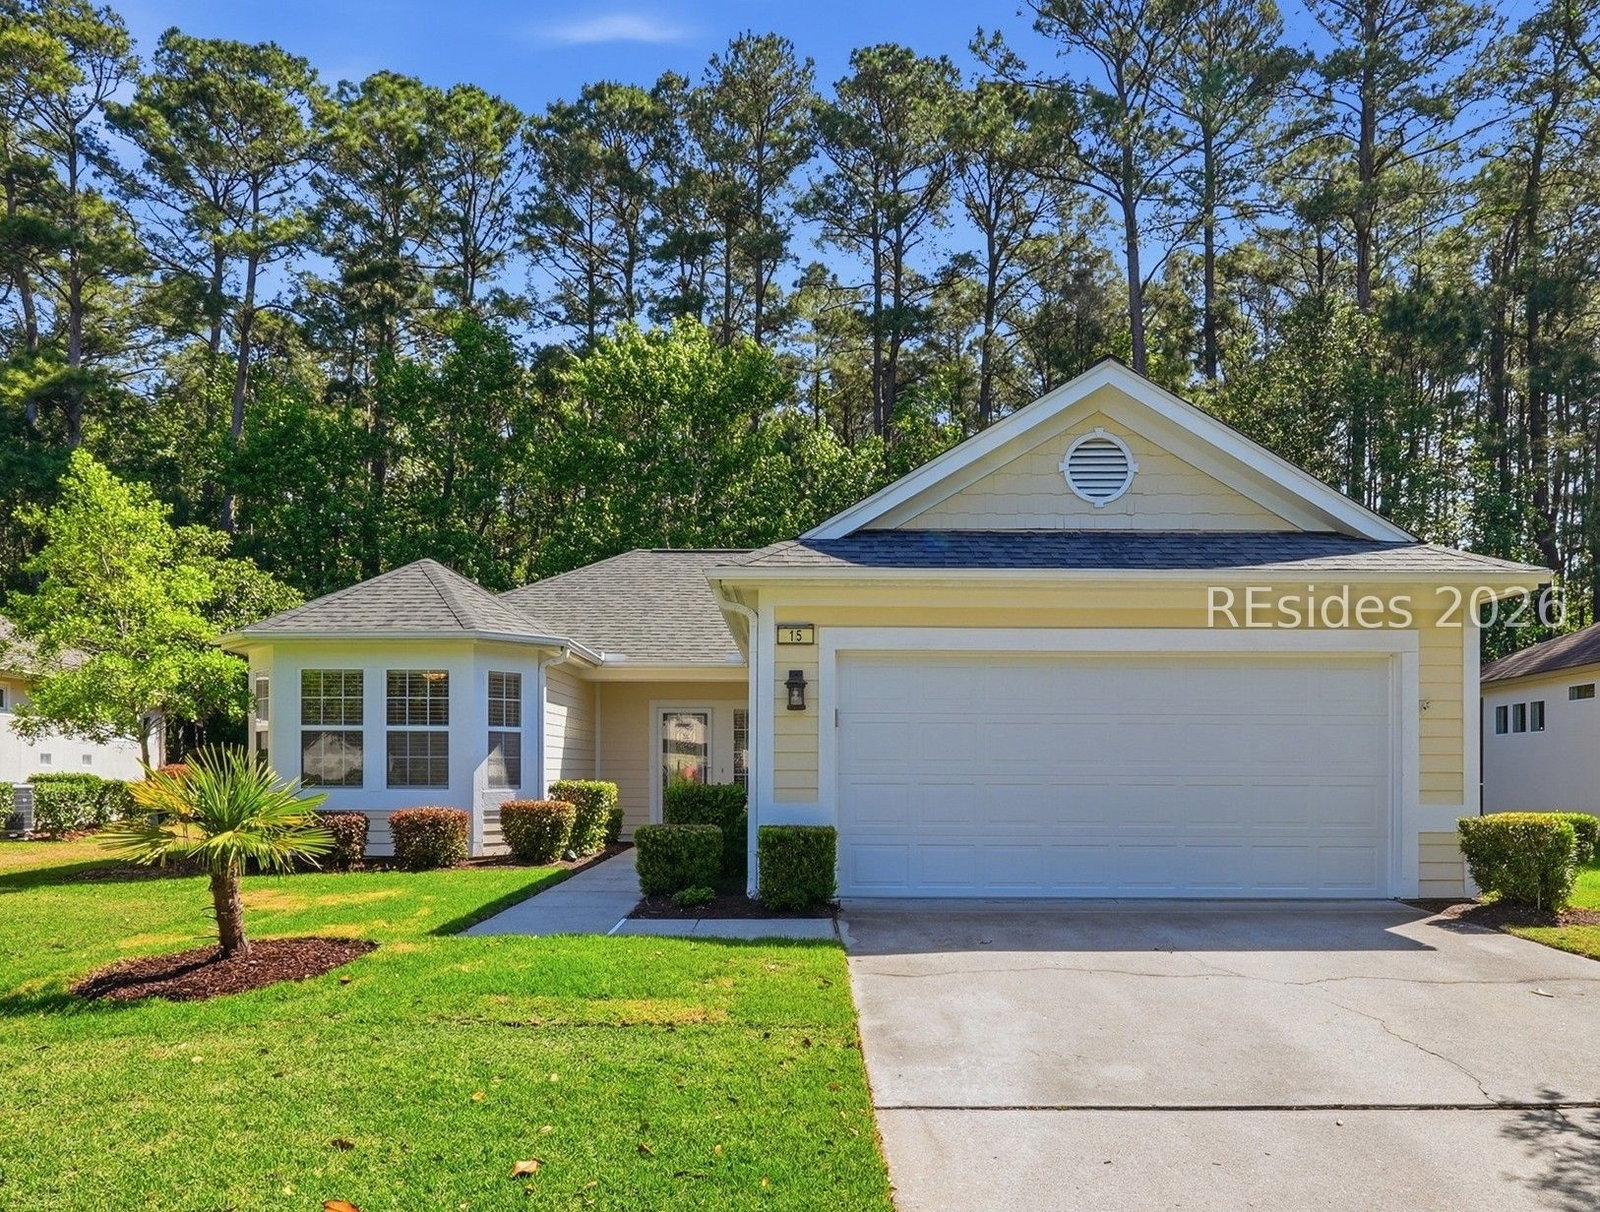
Welcome to easy Lowcountry living in the heart of Sun City! This beautifully maintained 2 bedroom, 2 bath home offers 1,343 square feet of thoughtfully updated space, perfectly situated on a private wooded lot for added peace and serenity. Inside, you'll find a bright and inviting interior featuring solid surface countertops, stainless steel appliances, crown molding, and all new window treatments throughout. The home offers a comfortable blend of engineered wood flooring, tile, and carpet in the bedrooms. Fresh paint gives the entire space a clean and cozy feel. Enjoy year-round relaxation in the enclosed heated/cooled porch - ideal for morning coffee or unwinding at the end of the day while taking in the natural surroundings. The exterior is just as impressive, with durable composite siding, a new garage door, new storm door, and a new roof installed in 2024. Major systems have been thoughtfully updated, including hot water heater in 2025 and HVAC system with warranty in 2024. New washer/dryer and all new smoke detectors for added peace of mind. As an added bonus, all furnishings are included, along with a golf cart, making this truly a turn-key opportunity. This home combines comfort, style, and convenience in one of the Lowcountry's most sought-after active adult communities. Just bring your suitcase and start enjoying the lifestyle!
/u.realgeeks.media/blufftonhomes/Main_Logo.jpg)
Additional Information
- Year Built
- 2000
- Lot Size
- 6,969
- Amenities
- Basketball Court, Bocce Court, Business Center, Clubhouse, Dog Park, Fitness Center, Gas, Golf Course, Playground, Pool, RV/Boat Storage, Restaurant, Guard, Trail(s)
- Interior Features
- Built-in Features, Ceiling Fan(s), Carbon Monoxide Detector, Main Level Primary, Pull Down Attic Stairs, Smooth Ceilings, Eat-in Kitchen, New Paint, Pantry
- Cooling
- Central Air, Heat Pump
- Heating
- Heat Pump
- Exterior Features
- Sprinkler/Irrigation, Paved Driveway, Rain Gutters
- Roof
- Asphalt
- Master On Main
- Yes
- Pool Description
- Community
- Garage Spaces
- 2
Listing courtesy of Howard Hanna Allen Tate Lowcountry. Selling Office: Harbour & Home Real Estate.
How much is your home worth?
...get instant property value now!
Mortgage Calculator

We do not attempt to independently verify the currency, completeness, accuracy or authenticity of the data contained herein. It may be subject to transcription and transmission errors. Accordingly, the data is provided on an “as is” “as available” basis only and may not reflect all real estate activity in the market. © 2026 REsides, Inc. All rights reserved. Certain information contained herein is derived from information, which is the licensed property of, and copyrighted by, REsides, Inc.