Share this with your friends


Realty One Group Lowcountry
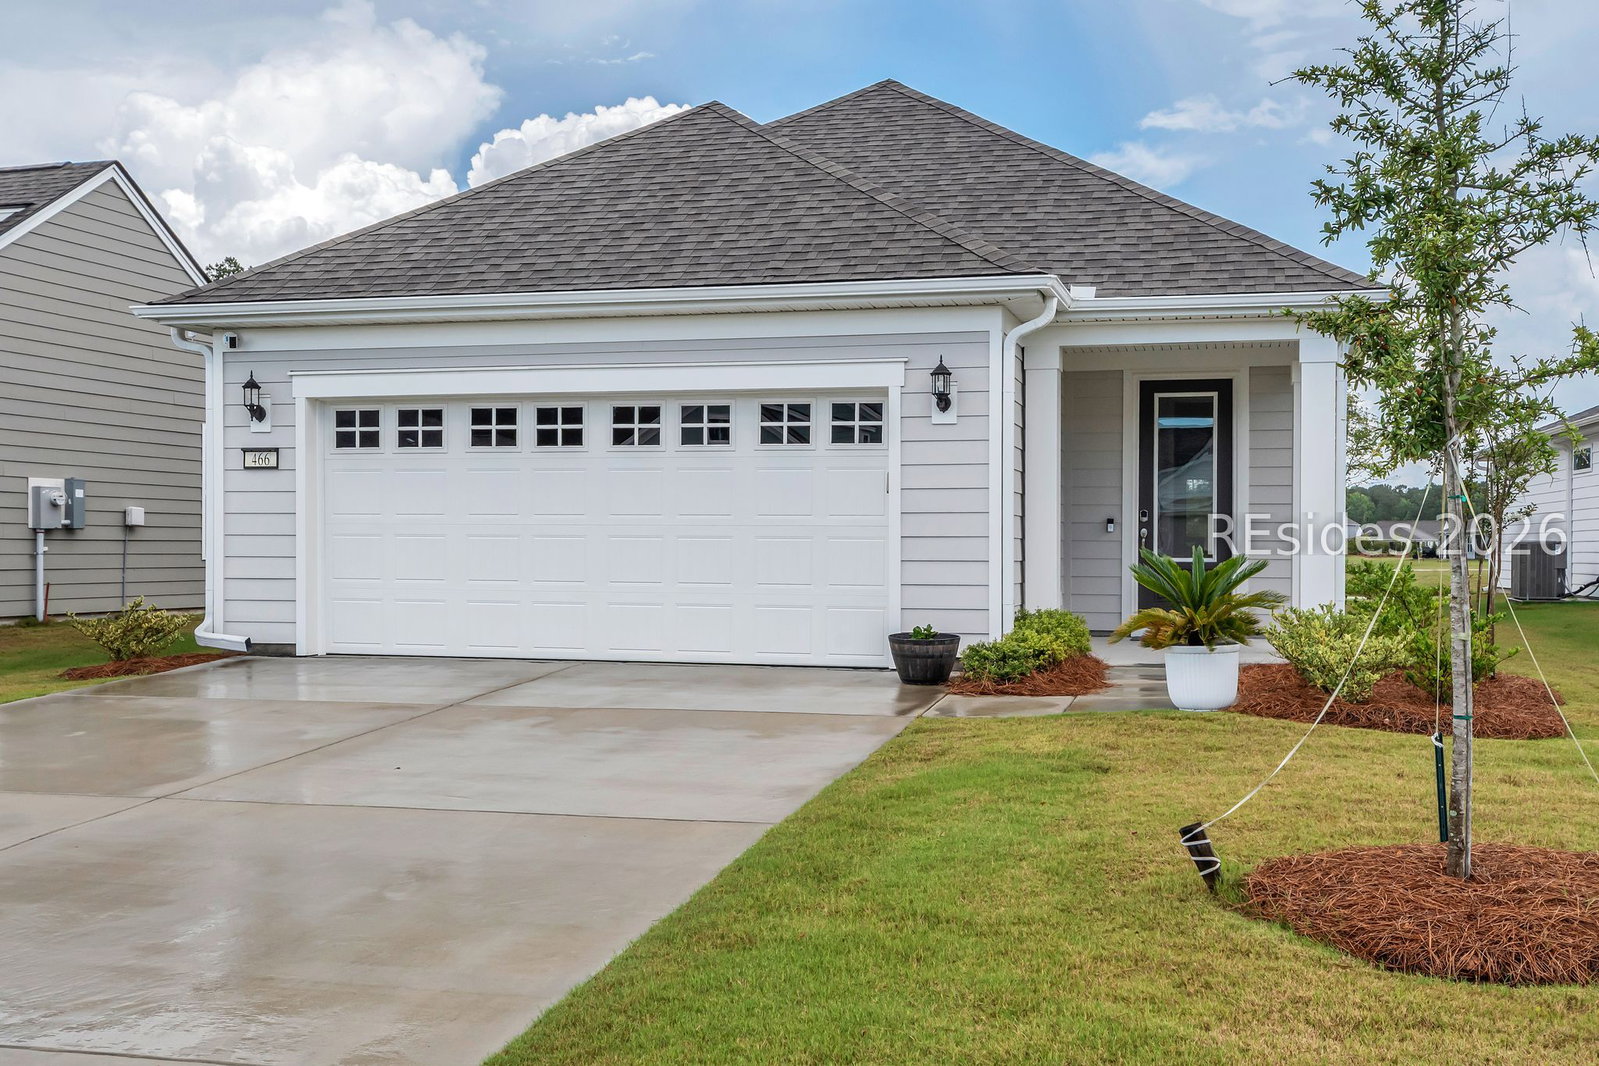
466 Aurora Way, Bluffton, SC 29909
- $490,000
- 3
- BD
- 2
- BA
- 1,581
- SqFt
- Sold Price
- $490,000
- List Price
- $490,000
- Closing Date
- Jul 23, 2026
- MLS#
- HILTONHEAD-510206
- Status
- CLOSED
- County
- Jasper
- City
- Bluffton
- Subdivision
- Sun City
- Bedrooms
- 3
- Bathrooms
- 2
- Living Area
- 1,581
- Acres
- 0.14
- Property Subtype
- Single Family Residence
- Subtype Additional Info
- Single Family Residence
Property Description
Better Than New and Priced to Sell! This exceptional 3-bedroom Hallmark model is located in the desirable Sun City West section of Sun City Hilton Head and enjoys a beautiful Wide Lagoon View. Built in 2024 and meticulously maintained, this home offers outstanding value with premium upgrades already in place-an exceptional opportunity for buyers seeking quality, location, and value. Inside, you'll find Luxury Vinyl Plank and Tile Flooring throughout, Plantation Shutters, Hunter Ceiling Fans, and numerous high-end upgrades. The gourmet kitchen features Upgraded Cabinetry with Pot Drawers, Quartz Countertops, Tile Backsplash, Gas Cooktop, Designer Hood, Convection Microwave, and Convection Oven. Additional highlights include Built-In Cabinetry and Sink in the Laundry Room, an Epoxy-Coated Garage with 4-Foot Extension, Epoxy-Coated Lanai Floor, Gas Line on the Patio for Outdoor Grilling, and exceptional attention to detail throughout. Just a short golf cart ride from Sun City's newest amenity campus, residents enjoy an impressive array of resort-style amenities, including Indoor and Outdoor Pools, a State-of-the-Art Fitness Center, Indoor Pickleball Courts, Tennis Courts, Basketball Court, Arcade and Game Areas, Restaurant and Bar, and vibrant social gathering spaces designed for an active lifestyle. Move right in and start enjoying one of Sun City's newest homes, a stunning lagoon setting, exceptional quality, and convenient access to the exciting new Sun City West amenities.
/u.realgeeks.media/blufftonhomes/Main_Logo.jpg)
Additional Information
- Year Built
- 2024
- Style
- One Story
- Lot Size
- 6,098
- Amenities
- Basketball Court, Bocce Court, Clubhouse, Dog Park, Fitness Center, Gas, Golf Course, Garden Area, Barbecue, Picnic Area, Playground, Pickleball, Pool, Restaurant, Guard, Tennis Court(s), Trail(s)
- Interior Features
- Built-in Features, Ceiling Fan(s), Main Level Primary, Multiple Closets, Smooth Ceilings, Separate Shower, Window Treatments
- Cooling
- Central Air, Electric
- Heating
- Central, Gas
- Exterior Features
- Enclosed Porch, Sprinkler/Irrigation, Paved Driveway, Rain Gutters
- Roof
- Asphalt
- Master On Main
- Yes
- Pool Description
- Community
- Garage Spaces
- 2
Listing courtesy of Realty One Group - Lowcountry. Selling Office: SERHANT.
How much is your home worth?
...get instant property value now!
Mortgage Calculator

We do not attempt to independently verify the currency, completeness, accuracy or authenticity of the data contained herein. It may be subject to transcription and transmission errors. Accordingly, the data is provided on an “as is” “as available” basis only and may not reflect all real estate activity in the market. © 2026 REsides, Inc. All rights reserved. Certain information contained herein is derived from information, which is the licensed property of, and copyrighted by, REsides, Inc.