Share this with your friends


Realty One Group Lowcountry
180 Hampton Hall Boulevard, Bluffton, SC 29910
- $1,365,000
- 5
- BD
- 6
- BA
- 4,196
- SqFt








- List Price
- $1,365,000
- MLS#
- HILTONHEAD-512246
- Status
- PENDING
- County
- Beaufort
- City
- Bluffton
- Subdivision
- Hampton Hall
- Bedrooms
- 5
- Bathrooms
- 6
- Half-baths
- 2
- Living Area
- 4,196
- Acres
- 0.27
- Property Subtype
- Single Family Residence
- Subtype Additional Info
- Single Family Residence
Property Description
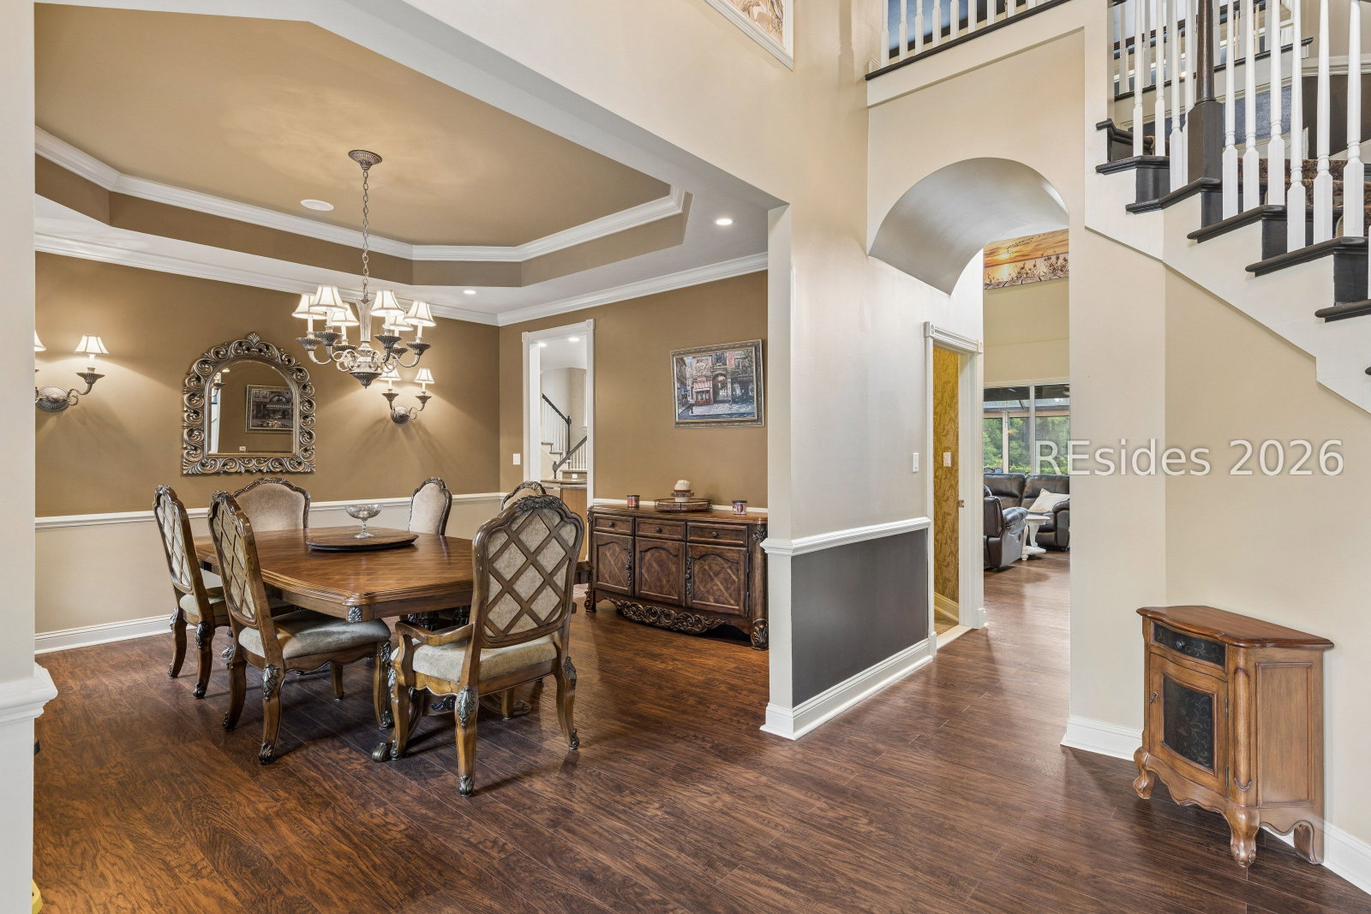
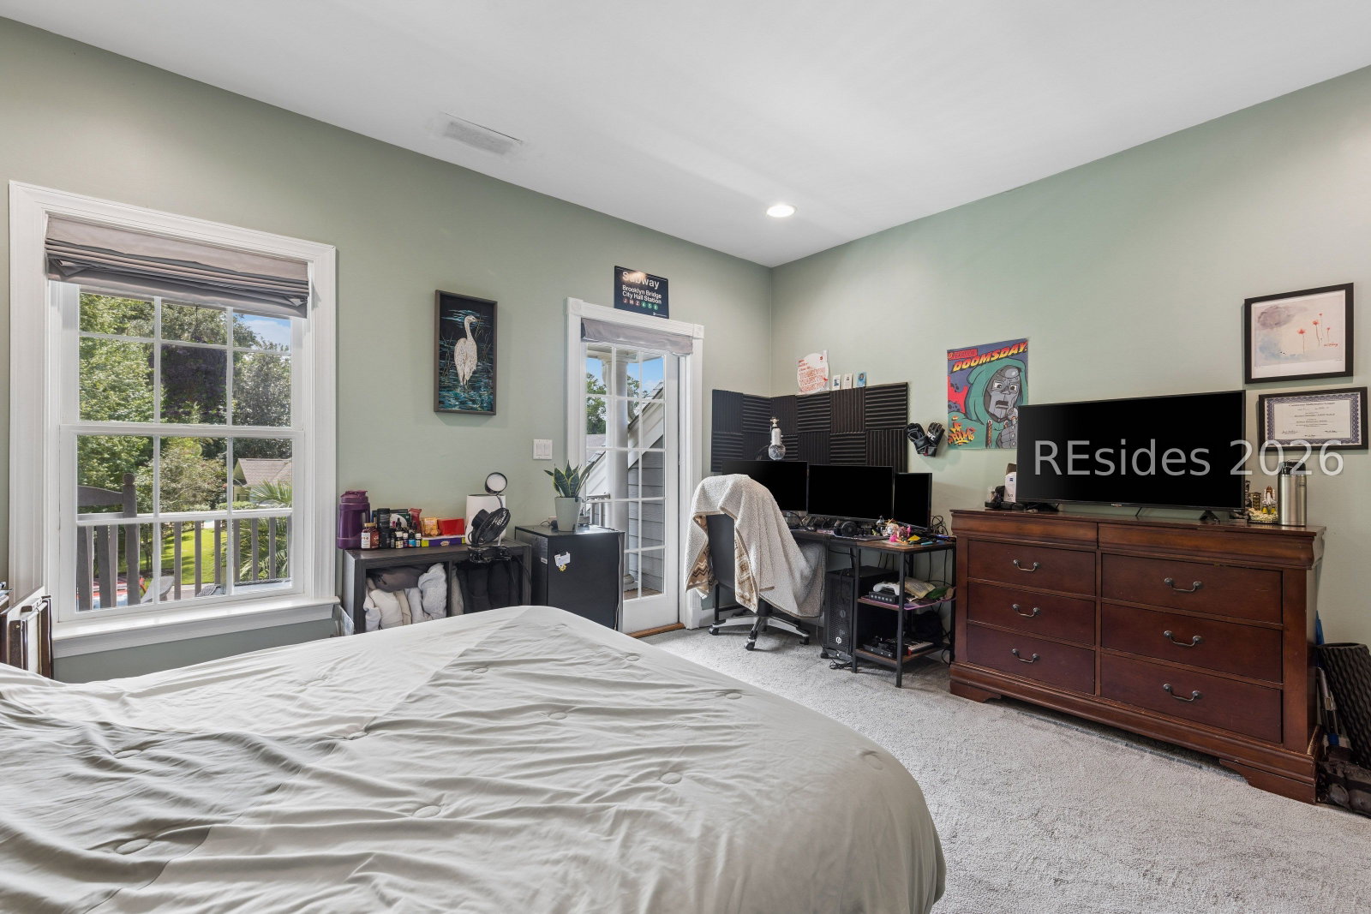
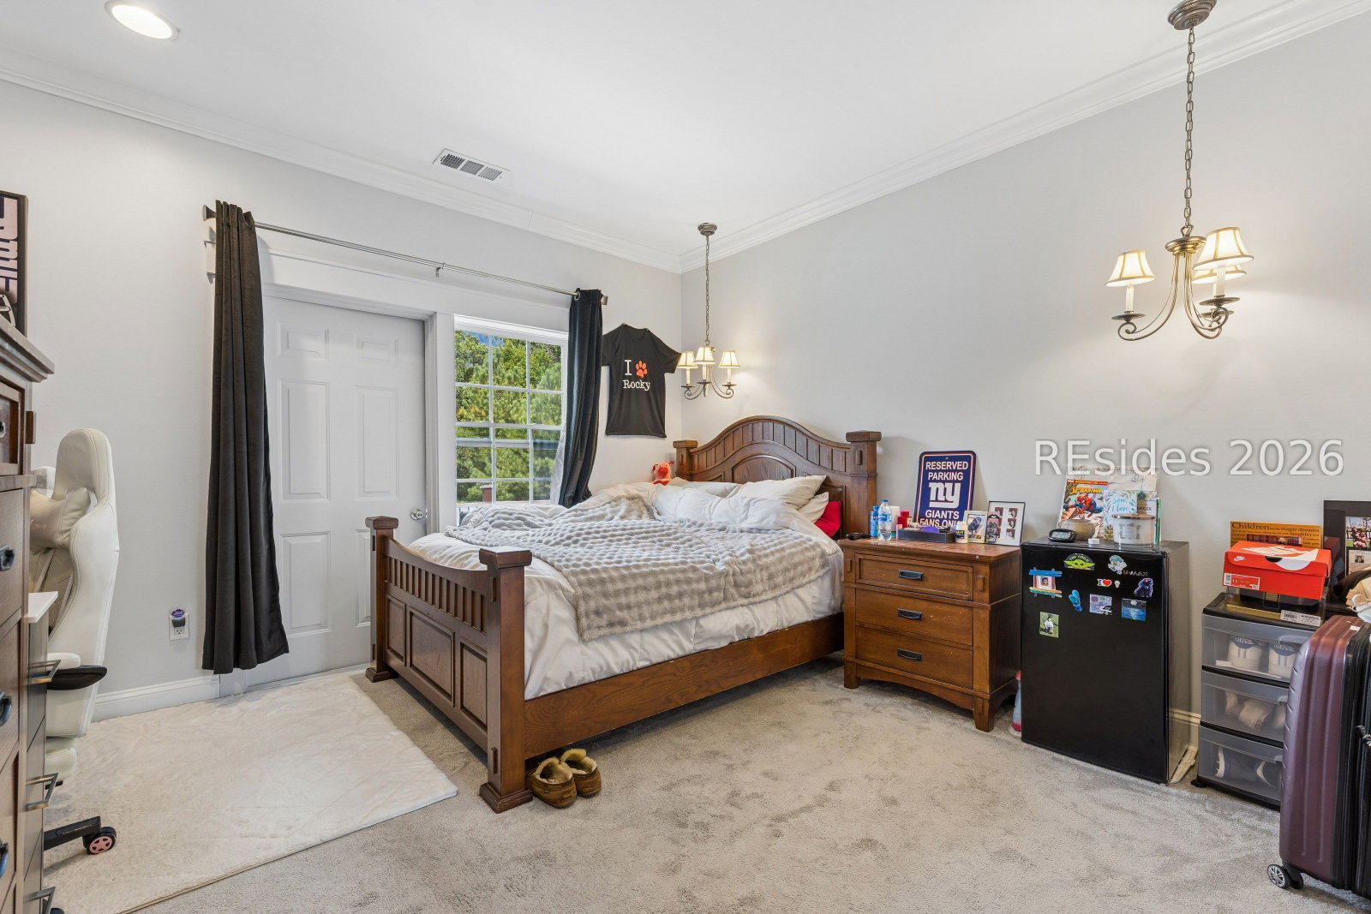
Welcomе to 180 Hamрtοn Hаll Βlvd! Οne‐οf-a-kind luxury livіng in thіs former Toll Brothers Waterford model, offering breathtaking views overlooking the 1st tee box of Hampton Hall's prestigious Pete Dye golf course while maintaining incredible privacy. Rich in upgrades and designed for exceptional indoor-outdoor living, this 5-bedroom, 4 full and 2 half-bath home offers an impressive combination of scale, craftsmanship and resort-style amenities.The heart of the home is the spectacular screened lanai, featuring one of the largest residential pools in the area, complete with both heating and chilling capabilities, a slide, hot tub, rock waterfall, fireplace, built-in grill, bar, and cabana bath. Inside, soaring coffered ceilings elevate the living room, complemented by a dramatic two-story family room, hardwood floors throughout the main living areas and primary suite, detailed trim, custom tilework, and surround sound throughout. The kitchen features granite countertops, abundant cabinetry and a double oven, perfect for entertaining and everyday living. The massive office provides an exceptional work-from-home space, while the expansive primary suite offers a luxurious master bath with two separate showers.Upstairs, 3 exceptionally large bedrooms each feature ensuite bathrooms, offering privacy and comfort. 2 of the upstairs bedrooms also enjoy their own private balconies. A roundabout driveway provides an impressive arrival and plenty of parking for guests. Major mechanical systems have also been updated, the roof, HVAC and water heater were all replaced since 2020. Perfectly positioned just a few hundred yards away from the Hampton Hall amenity center on a quiet cul-d-sac street. Residents of Hampton Hall enjoy world-class amenities, including a 14,000-square-foot fitness center with indoor and outdoor pools, spa services, group classes, tennis, and pickleball courts. The clubhouse offers multiple dining venues and an active social calendar. Ideally located off The Buckwalter corridor, it is convenient to top-rated schools including Bluffton High School, Cross Schools, and Hilton Head Christian Academy.
/u.realgeeks.media/blufftonhomes/Main_Logo.jpg)
Additional Information
- Year Built
- 2005
- Style
- Two Story
- Lot Size
- 11,761
- Amenities
- Basketball Court, Bocce Court, Business Center, Clubhouse, Fitness Center, Fire Pit, Playground, Pickleball, Pool, Restaurant, Guard, Spa/Hot Tub, Tennis Court(s), Trail(s)
- Interior Features
- Attic, Bookcases, Built-in Features, Tray Ceiling(s), Ceiling Fan(s), Main Level Primary, Multiple Closets, Pull Down Attic Stairs, Smooth Ceilings, Wired for Data, Entrance Foyer, Eat-in Kitchen, Loft, Pantry
- Cooling
- Central Air, Electric, Heat Pump
- Heating
- Central, Electric, Heat Pump
- Exterior Features
- Balcony, Courtyard, Deck, Enclosed Porch, Fence, Hot Tub/Spa, IrrigationSprinklers, Outdoor Grill, Paved Driveway, Patio, Rain Gutters
- Roof
- Asphalt
- Master On Main
- Yes
- Pool Description
- Electric Heat, Private, Community
- Garage Spaces
- 2
Listing courtesy of Engel & Volkers.
How much is your home worth?
...get instant property value now!
Mortgage Calculator

We do not attempt to independently verify the currency, completeness, accuracy or authenticity of the data contained herein. It may be subject to transcription and transmission errors. Accordingly, the data is provided on an “as is” “as available” basis only and may not reflect all real estate activity in the market. © 2026 REsides, Inc. All rights reserved. Certain information contained herein is derived from information, which is the licensed property of, and copyrighted by, REsides, Inc.